
What is clean room HVAC and how does it cut particle counts?
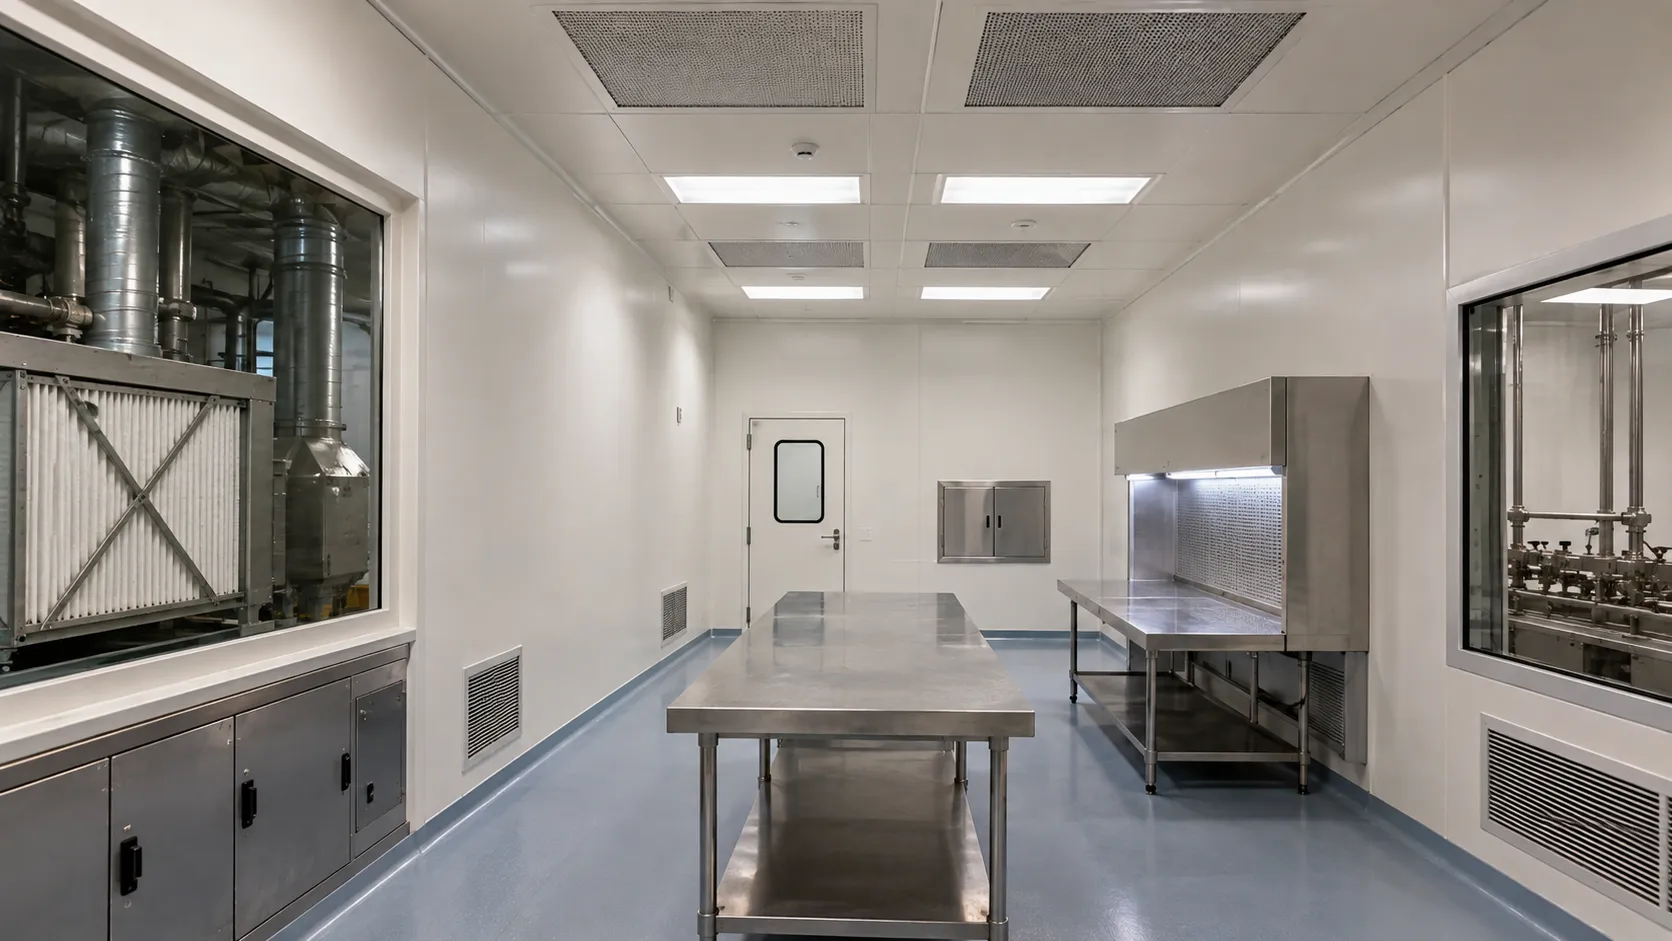
Clean room HVAC is the heating, ventilation and air-conditioning system that supplies large volumes of filtered air to a theatre or clean room to keep the airborne particle count and pressure within controlled limits. It cuts particle counts by pushing air through high-efficiency filters, exchanging the room's air many times an hour, directing that clean air over the critical zone, and maintaining positive pressure in the room so contamination cannot drift in. The air system, not the surfaces, is what makes a space clean.
This is a distinct discipline from the doors, floors and shielding around it. Where a hermetic door seals the opening, the HVAC determines how clean the air is, measured against particle-concentration classes and delivered through filtration, air-change rate, and airflow pattern.
The air-change, filtration and cleanliness figures below reference the ISO 14644-1 classification of air cleanliness by particle concentration and HTM 03-01 for specialised ventilation in healthcare. MediGear presents them for procurement and estates teams; they do not replace validation by a competent ventilation engineer commissioning your specific plant.
How filtration builds cleanliness
The heart of a clean room system is its filtration. Supply air passes through progressively finer stages, typically coarse pre-filters, then fine filters, and finally a HEPA (high-efficiency particulate air) filter at or near the point of supply, which removes the vast majority of fine particles down to sub-micron sizes. Pre-filters protect the expensive HEPA stage and extend its life, while the terminal HEPA filter sets the ultimate cleanliness of the delivered air. Filter grade, seating and integrity are therefore central: a bypass around a poorly seated filter undoes the whole chain.
Air changes and dilution
Cleanliness also depends on how often the room's air is replaced. A high air-change rate continuously dilutes and removes particles generated by people, equipment and activity, so the room recovers quickly after contamination. Conventional theatres and clean rooms are designed to a specified number of air changes per hour appropriate to their function, with higher rates where the risk is greater. The air-change rate works together with filtration: filtration determines how clean the incoming air is, and the change rate determines how fast the room clears the particles produced inside it. This clearing behaviour is captured in recovery testing, which measures how long a room takes to return to its class after a deliberate disturbance; a slow recovery points to insufficient air changes, a loading filter or a poor airflow pattern, and it directly affects how quickly a room can be turned around between cases.
Laminar flow and ultra-clean ventilation
For the most demanding work, such as major orthopaedic implant surgery, ultra-clean ventilation (UCV) delivers a large, unidirectional (laminar) downflow of HEPA-filtered air over the operating zone. Instead of simply diluting the room, the downflow sweeps particles away from the wound and instrument area in a defined stream, achieving very low counts at the critical point. Conventional turbulent-flow ventilation mixes and dilutes the air throughout the room and suits most general theatres. Choosing between UCV and conventional flow is a clinical and engineering decision driven by the procedures the room will host.
Pressure cascade and containment
Clean rooms are held at a controlled pressure relative to their surroundings. A theatre is kept positive relative to adjacent areas, so filtered air flows outward, and unfiltered air cannot drift. In contrast, le some spaces handling hazardous material are kept negative to contain it. The set of pressure differences across a suite is the pressure cascade, and it depends on balanced supply and extract volumes and on the doors sealing when closed. Pressure is monitored, and a collapsing differential is an early warning that a filter is loading, a fan is failing, or a door is being held open.
Air handling units, ductwork and plant
Behind the ceiling terminals sits the plant that makes it all work. An air handling unit draws in fresh air, filters it, heats or cools it, and, where needed, humidifies or dehumidifies it; fans push it through insulated ductwork to the supply terminals, with a matched extract system returning or discharging air to maintain the balance. The ductwork itself must be clean, sealed and accessible for inspection, because contamination or leakage in the ducts undermines everything the terminal filters achieve. Plants are often duplicated or arranged for resilience in critical rooms, so a single fan or component failure does not immediately close a theatre. The scale of this hidden infrastructure is why clean room ventilation is an engineering project, not an appliance purchase.
Zoning, control and part-load operation
Few suites run every room at full output continuously. Controls allow rooms to be set back when unoccupied, then brought back up to full performance and verified clean before use, saving substantial energy without compromising a room in service. Zoning allows different rooms to hold different classes, pressures, and conditions from a shared or dedicated plant, and the control system sequences fans, dampers, and reheat to maintain each zone's cascade. Good controls also give estates teams live visibility of pressures, filter loading and alarms, turning a passive system into one whose drift is caught early. The sophistication of the controls is a genuine differentiator between systems that look similar on a schematic.
Temperature, humidity and comfort
The system also conditions the air. Theatres control temperature and humidity for patient safety and staff comfort, and to limit static and microbial growth, so the HVAC includes heating, cooling and humidity control alongside filtration. These are adjustable within defined ranges to suit the procedure and the staff working under gowns and lights. Conditioning the large air volumes involved is a major part of the energy demand, which is why heat recovery and efficient plant are worth specifying.
Measuring the result: particle counts and classification
The proof of a clean room is measurement. Airborne particle concentrations are counted, and the space is classified according to ISO 14644-1, which defines cleanliness classes by the number of particles of specified sizes per cubic metre. Rooms are tested at rest and in operation because occupancy and activity raise counts, and recovery testing checks how quickly the room returns to its class after a disturbance. These measurements, taken at commissioning and periodically thereafter, are how a room proves it meets its design, rather than being assumed to do so.
Commissioning, validation and monitoring
A clean room HVAC installation is validated before use. Airflow volumes and velocities, filter integrity, room pressures, air-change rates and particle counts are measured and documented against the design, and UCV canopies undergo entry-velocity and containment checks. Ongoing, pressures and filter conditions are monitored, and the system is periodically re-verified, because performance drifts as filters load and components age. Under HTM 03-01, an authorising engineer and validation regime underpin this, so buyers are purchasing a validated system with a testing schedule, not just hardware.
Maintenance, filters and running cost
The running cost of clean room HVAC is real and ongoing. Filters must be changed on a schedule; fans and drives consume significant energy moving large volumes of air; and controls, dampers, and humidifiers need servicing. Energy is often the largest lifetime cost, so efficient fans, heat recovery and setback strategies for unoccupied periods matter. Planned filter changes and periodic re-validation are essential to keep the room in its class. Buyers should consider lifetime energy and maintenance costs, not just the installation price, and confirm spares and service cover. MediGear helps facilities compare verified suppliers on that whole-life basis.
Specifying a clean room HVAC system
-
Define the target ISO 14644-1 cleanliness class and whether at rest or in operation, based on the room's function.
-
Decide between conventional dilution ventilation and ultra-clean laminar flow based on the procedures planned.
-
Confirm the filtration stages, HEPA grade and filter integrity-test provision at the terminal.
-
Specify the air-change rate and the pressure cascade relative to adjacent spaces, with monitoring in place.
-
Check the temperature and humidity control ranges, as well as the energy-efficiency and heat-recovery features.
-
Require commissioning, validation, and particle-count testing in accordance with HTM 03-01 and ISO 14644-1, with documentation.
-
Agree filter-change schedules, re-validation intervals, spares and service response as a maintenance contract.
Cleaner air by design
Clean room HVAC is the system that actually delivers a clean space: filtration to remove particles, air changes to dilute and clear them, airflow pattern to protect the critical zone, and a pressure cascade to keep contamination out, all proven by particle counts against ISO 14644-1 and validated under HTM 03-01. Specify the cleanliness class you need and the procedures you will run; buy it as a validated system with a testing and filter-change schedule; and weigh lifetime energy use and maintenance. For UK guidance, start at GOV.UK, and MediGear can help you find suppliers who deliver validated, well-supported systems.
Disclaimer
This article is for informational purposes only. It is published by MediGear (medigear.uk) for general information and procurement guidance. It is not clinical, diagnostic, treatment, technical, engineering, legal or regulatory advice, nor a product endorsement, guarantee or substitute for professional assessment. MediGear does not provide medical consultations. Buyers should consult their clinical, biomedical, estates and regulatory contacts, and the manufacturer's documentation, and independently verify all specifications, certifications, compatibility and suitability before purchase. Specifications, certifications and availability are correct at the time of publication and may change without notice. MediGear is a medical-equipment distributor and does not sell medicines or pharmaceutical products.